

.png)
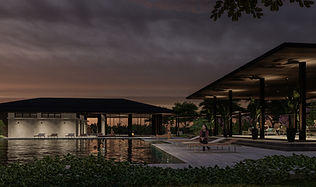
Caleia is a residential community clubhouse development in Imus, Cavite designed by UODC Architects through an integrated architecture and engineering approach focused on community interaction, residential amenities, and long-term functionality.
The project combines coordinated architectural planning, leisure-oriented amenities, and development-focused design solutions to support accessibility, resident experience, and modern community environments in the Philippines.
Caleia Clubhouse
Architectural Design in Cavite
PROJECT INFORMATION
PROJECT OVERVIEW
Category
Location
Developer
Service
Area
Residential Community Development
Imus, Cavite
Alveo Land Corporation
Architectural Design
1,077.60 sqm
UODC Architects provided architecture and engineering design services for Caleia, a residential community clubhouse development located in Imus, Cavite. The project was planned to support community engagement, leisure-oriented amenities, and coordinated residential environments through integrated planning and technical design solutions.
The development focuses on functionality, accessibility, and long-term residential value while creating a welcoming clubhouse environment that supports recreation, social interaction, and modern community living.
Project Status
On-Going Construction
PROJECT GALLERY




Design Approach
The design approach for Caleia focused on creating a coordinated clubhouse and amenity environment that balances residential functionality, leisure experiences, and community interaction. Through integrated architecture and engineering planning, the project supports smoother development execution, efficient circulation, and long-term usability for residents and visitors.


READY TO START?
Planned Well.
Built Right.

CONSULTATION
Let’s create coordinated residential and amenity environments designed for stronger community experiences, long-term value, and smoother project delivery.
We listed and understand your vision

PLAN & DESIGN
Thoughtful solutions
tailored to your goals.

BUILD & DELIVER
Quality execution,
on time, every time.